Last updated November 18, 2026
 Sliding glass doors
 Single hung
 Double hung
 Horizontal roller
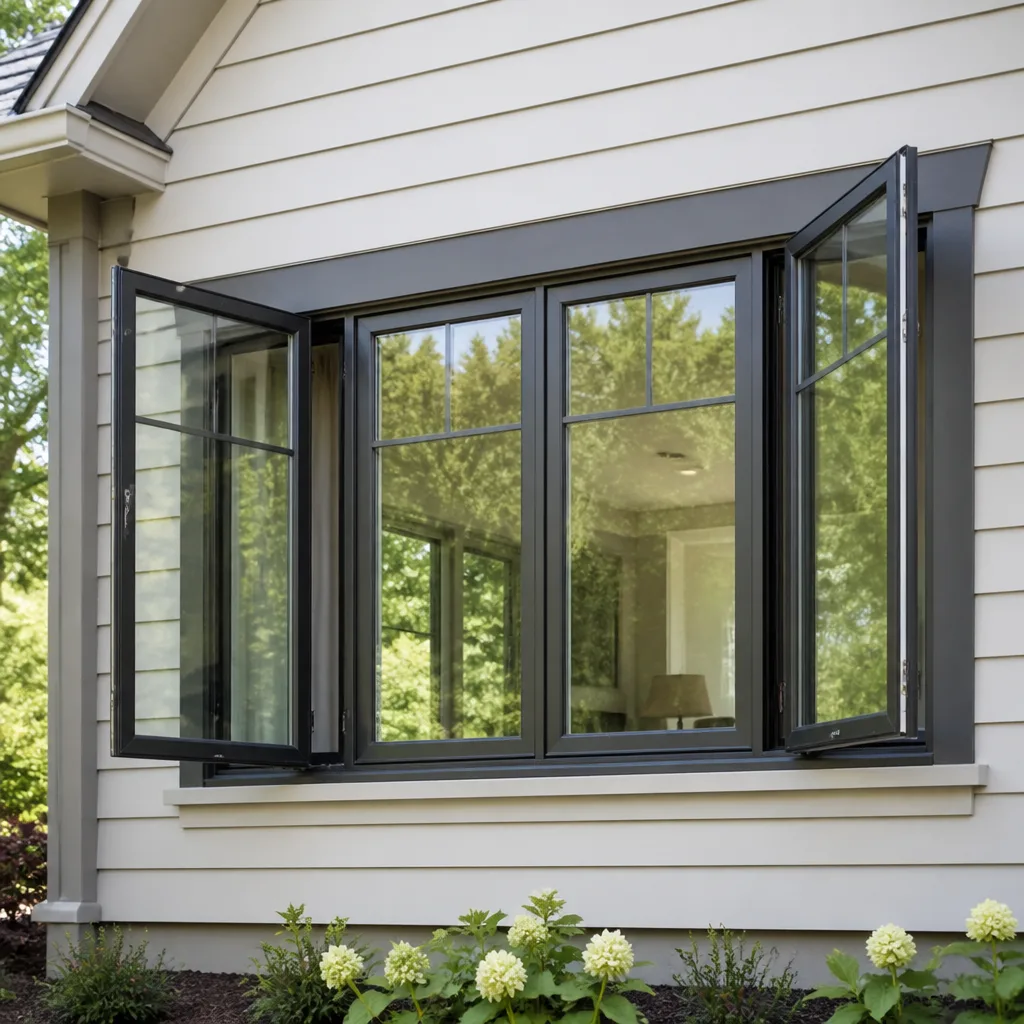 Casement
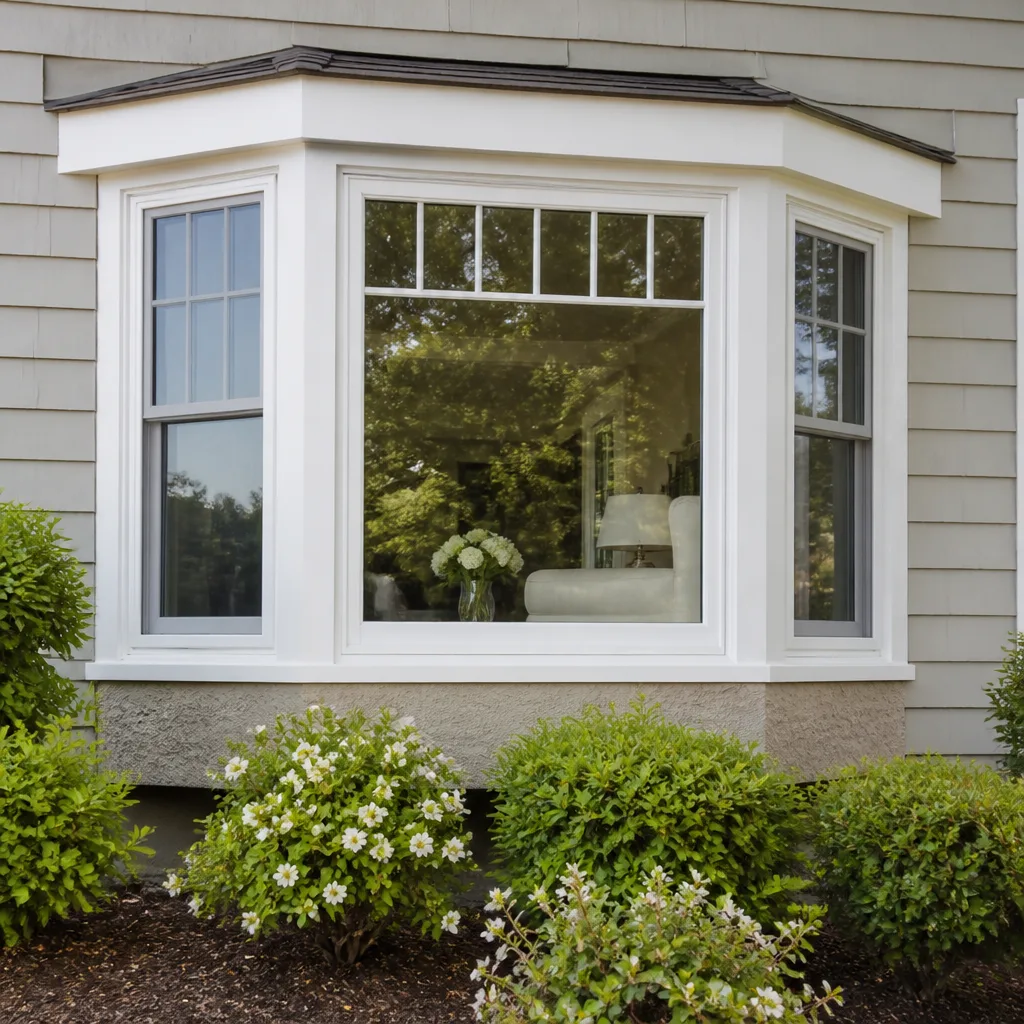 Bay & bow
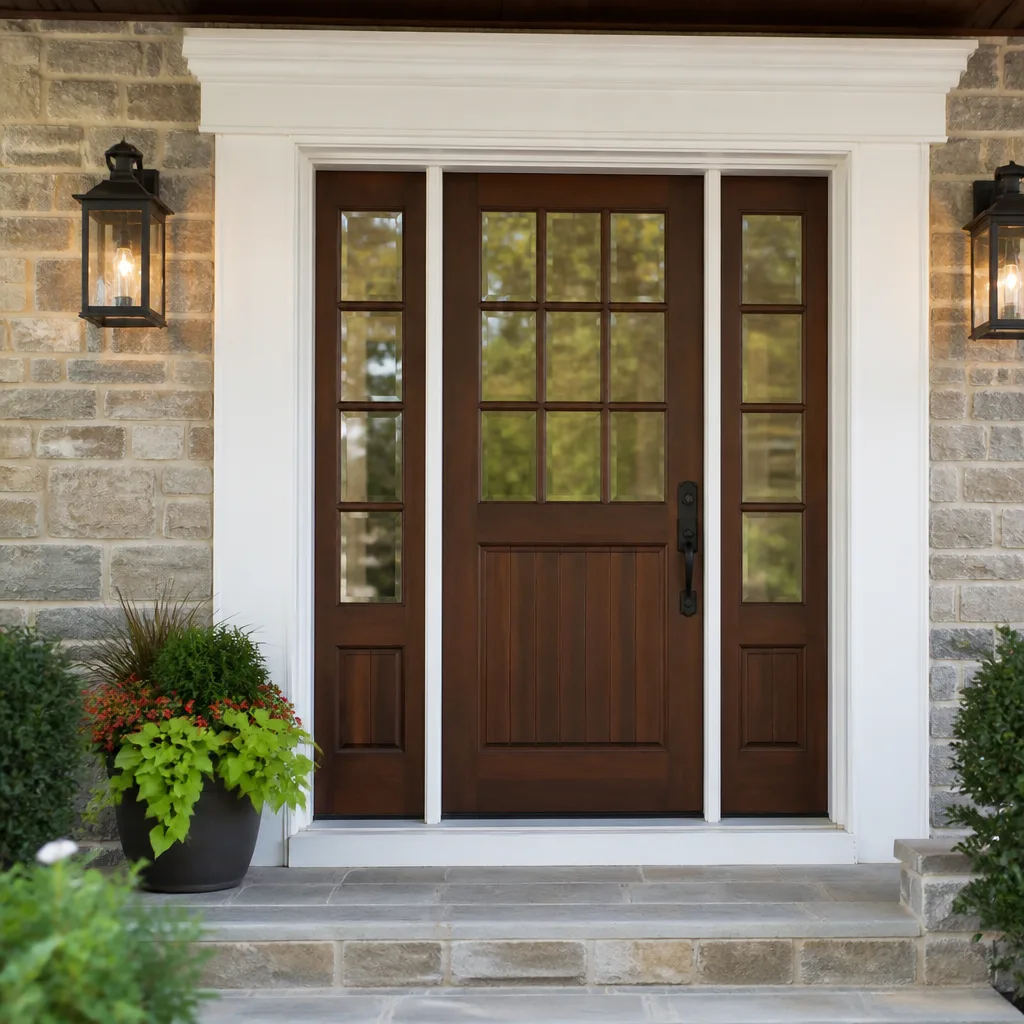 Entry doors
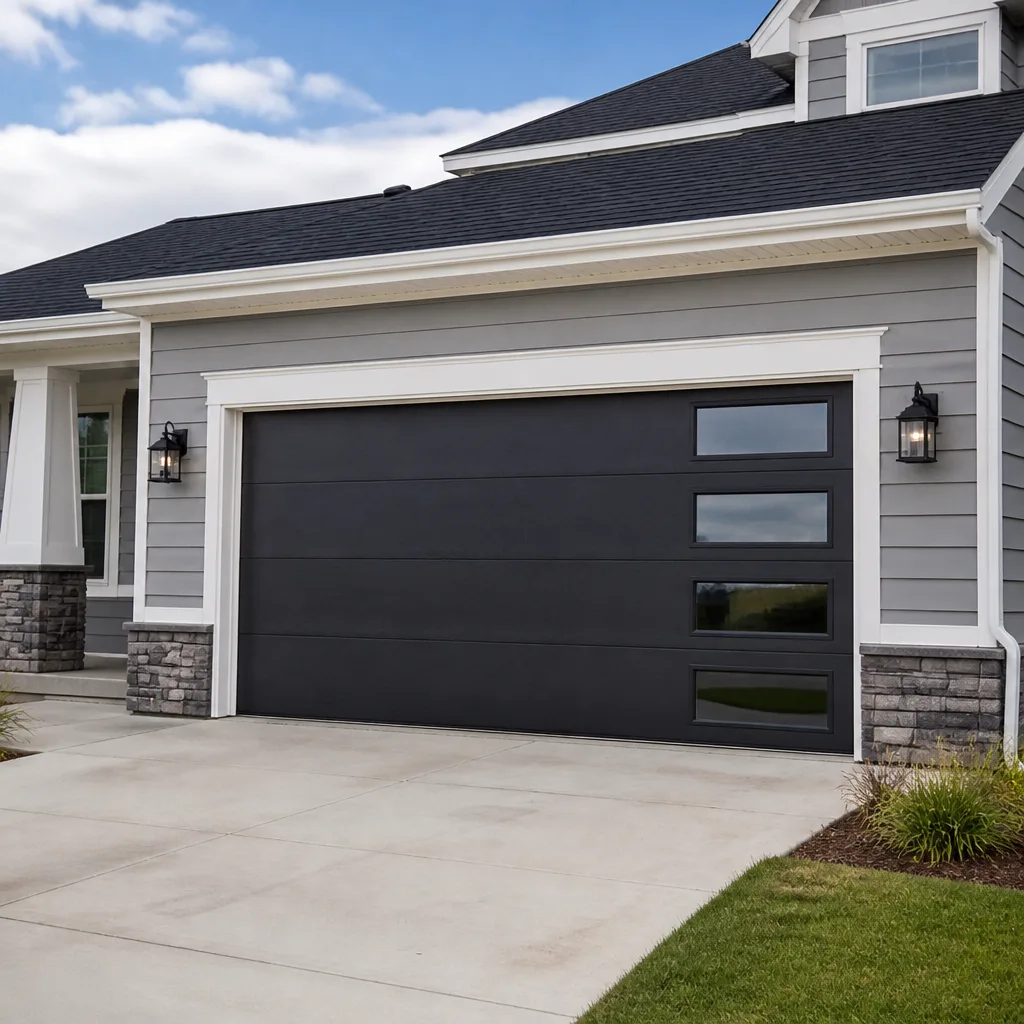 Impact garage doors
 PGT
 CGI
Free in-home measure and quote - PGT, CGI and CWS impact lines compared on your actual openings, style by style
Get your free estimateWindows & Doors Permits, Codes & Inspections in Enterprise, NV: What You Need to Know
Most homeowners in Enterprise assume a window swap is too small a job to need a permit. That assumption is the single most common reason an otherwise clean window project gets complicated later. Enterprise isn’t part of the City of Las Vegas. It’s an unincorporated township, and the permit window runs through Clark County, not the city. That distinction trips up a lot of people who file with the wrong office, pay the wrong fee schedule, or miss the energy-code amendments Nevada adopted in 2023. In this guide we’ll walk through who actually issues your permit, when a replacement counts as “like-for-like” versus a full permit, what the field inspector checks, and how your HOA review runs alongside it all.
Quick Answer
In Enterprise, NV, window and door permits are issued by Clark County Development Services because Enterprise is an unincorporated township, not a city. A like-for-like window replacement (same size, same opening) generally follows a streamlined permit path, while any change to the rough opening requires a full building permit and inspection. Nevada’s adoption of the 2021 IECC means replacement windows must meet specific U-factor and SHGC minimums in Climate Zone 3B, and your HOA architectural review is a separate process that has to be satisfied alongside the county permit before the job is complete.
Styles & brands we work with
- Single hung
- Double hung
- Horizontal roller
- Casement
- Bay & bow
- Sliding glass doors
- Entry doors
- Impact garage doors
- PGT
- CGI
Table of Contents
- Who Issues Window and Door Permits in Enterprise, NV?
- Like-for-Like Replacement vs. Rough-Opening Changes: Which Permit Do You Need?
- Nevada’s 2021 IECC Adoption and What It Means for Your Replacement Windows
- The Clark County Window and Door Permit Process, Step by Step
- What the Clark County Field Inspection Actually Checks
- HOA Architectural Review vs. County Permit: Two Parallel Tracks
- How Enterprise’s Desert Climate Shapes Window and Door Code Compliance
Who Issues Window and Door Permits in Enterprise, NV?
Clark County Development Services issues the permits. Not the City of Las Vegas. Not Henderson. Enterprise is an unincorporated township, which means it sits outside any city government and answers directly to the county for building permits, plan review, and field inspections. Homeowners who call the city building department first often get politely redirected, sometimes after they’ve already paid a submittal fee or filled out the wrong form.
This matters more than it sounds. The chain of command determines which fee schedule applies, which plan-review staff looks at your submittal, which inspector shows up, and which version of the adopted code they’re checking against. If you’re comparing bids from contractors who work across the Las Vegas Valley, ask each one which jurisdiction they’ll be filing with. If the answer is anything other than Clark County Development Services, push back.
In our experience working in Enterprise and the surrounding township, the practical fallout is small but real: submittals filed with the wrong agency create delays, and an unpermitted window upgrade can create problems when you sell the home or file an insurance claim. The county permit record is what demonstrates the work was done to code. Without it, you’re relying on a contractor’s word.
One more wrinkle: because Enterprise is not a city, there’s no separate city-level building department to fall back on if you disagree with a county plan-review decision. The county is the authority, full stop. That’s not a reason to avoid permitting. It’s a reason to file correctly the first time.
Like-for-Like Replacement vs. Rough-Opening Changes: Which Permit Do You Need?
Here’s the distinction that causes the most homeowner confusion. A like-for-like window replacement means the new unit fits the existing opening without cutting the framing, changing the header, or altering the rough opening. Same dimensions, same location, same operation type (a single-hung goes back as a single-hung). This typically follows a streamlined permit path with less plan review.
A rough-opening modification means you’re changing the size of the hole in the wall. That’s a different animal: converting a small window into a larger picture window, turning a window into a door, or combining two windows into one. Any of those triggers a full building permit with structural review, because the framing, header, and load path may need to change.
Homeowners misclassify their own projects in both directions. The most common error is assuming a brand-new installation (cutting a new opening in a wall where none existed) is “basically the same as a replacement.” It isn’t. That’s new construction, and it requires the full permit track with framing and structural inspection.
Here’s how to tell which category your project falls into:
- Same opening, same size, same operation: like-for-like. Streamlined permit path.
- Same opening, different operation (slider to casement, for example): usually like-for-like, but confirm with the county because the structural loads can differ.
- Enlarged or reshaped opening: full building permit, structural review, framing inspection.
- New opening in an existing wall, or window-to-door conversion: full permit with structural and framing review.
- Same opening but different framing material or a bay window projecting outward: full permit, because you’re changing the structural configuration.
The safe rule: if you’re not sure, call Clark County Development Services and describe the project in plain language. The staff will tell you which submittal type applies. Better yet, ask the installer to confirm in writing before you sign. When we quote a job through window installation, we tell the homeowner which permit category applies in the first conversation, because the answer changes the timeline and the permit fee.
Nevada’s 2021 IECC Adoption and What It Means for Your Replacement Windows
Nevada adopted the 2021 International Energy Conservation Code (IECC), and that adoption changed the minimum performance standards for replacement windows in Climate Zone 3B, which is the designation for the Las Vegas Valley including Enterprise. This is the part most homeowners never hear about until they fail inspection or until a contractor’s bid quietly specifies a window that doesn’t meet code.
The two numbers that matter are U-factor and SHGC. U-factor measures how much heat passes through the window assembly. Lower is better in the desert, where the cooling load dominates. SHGC, or solar heat gain coefficient, measures how much solar heat the window lets in. In Climate Zone 3B, code sets maximum values for both. A window that performs beautifully in a cooler climate may not meet the Nevada standard.
| Metric | What It Measures | Desert Goal |
|---|---|---|
| U-factor | Heat transfer through the whole window | Lower is better |
| SHGC (solar heat gain coefficient) | Solar heat admitted through glass | Lower is better in Zone 3B |
| Visible transmittance (VT) | How much daylight passes through | Higher is better for daylight, balanced against SHGC |
| Air leakage | Infiltration around the frame and sash | Lower is better |
Every reputable manufacturer publishes these values on the NFRC label attached to the window. That label is the code-compliance document. The inspector may ask to see it or the equivalent product certification. If your contractor can’t produce it, that’s a problem worth resolving before the install.
This is where a multi-brand lineup earns its keep. The right window for your home isn’t just the one a contractor happens to stock. Lines like CWS and ES Windows offer energy-efficient options that meet the 2021 IECC minimums in Zone 3B, and ECO Window Systems builds specifically around efficiency-focused projects. The point isn’t any one brand; it’s that the installer can match the product to the code requirement instead of forcing a single option. Because Enterprise Windows & Doors carries a curated lineup of brands, we can present a window that meets the standard and also fits the architectural look you want, rather than steering you toward whatever is sitting in a truck. You can see the full picture on our Enterprise Windows & Doors home page.
One caution: a product that meets code today may not meet the next code cycle if Nevada adopts a newer IECC edition. The window you installed is grandfathered once permitted and inspected, but if you’re comparing bids, ask whether the manufacturer’s current line is certified to the 2021 IECC. The answer matters when you’re filing the permit.
The Clark County Window and Door Permit Process, Step by Step
The sequence matters as much as the paperwork. Here’s how a window or door permit generally flows in Enterprise as of 2025, though you should always confirm current submittal requirements directly with Clark County Development Services before filing.
- Determine the permit category. Like-for-like replacement versus rough-opening modification determines which submittal type you need. Do this first, before gathering documents.
- Assemble the submittal package. At minimum, expect a permit application, a scope-of-work description, the product specifications (including NFRC values for windows), and a site plan or elevation drawing showing the affected openings. Some submittals also require manufacturer installation instructions.
- File with Clark County Development Services. Not the City of Las Vegas. Confirm current fees at the time of filing; they’re set by the county’s adopted fee schedule and can change with each cycle.
- Plan review. County staff verifies the submittal against the adopted building code and energy code. If the submittal is complete, this is typically the shortest phase. If it’s incomplete, you’ll get a correction notice and a resubmittal.
- Permit issuance. Once approved, the permit is issued and the work can be scheduled.
- Installation and inspection. The installer completes the work, then the county inspector visits to verify compliance. Windows typically get a single inspection; rough-opening changes may require framing inspection before the final.
- Final approval and closeout. The county signs off, and the permit record becomes part of the property’s history.
- HOA closeout. If your community has architectural review, you also need the HOA’s written approval on file. More on that below.
The whole process lives or dies on step two. Incomplete submittals drive most of the timeline complaints we hear, and they’re almost always caused by missing documents rather than problem projects. When a submittal meets the county’s checklist, plan review moves through cleanly. When it doesn’t, every correction cycle adds time before a single window goes in.
Ready to sort out which track your project needs? Call (877) 558-4821 for a free estimate. We answer 24/7. Fast dispatch from 7am to 7pm, Sunday through Friday.
What the Clark County Field Inspection Actually Checks
The county field inspection isn’t a surprise audit; it’s a checklist verification. Certain things get looked at every time, and certain installation details fail on first inspection more often than you’d think.
The primary checks:
- Flashing and weather-sealing. The gap between the frame and the rough opening must be properly flashed and sealed. Missing or improperly lapped flashing is the most common first-inspection failure.
- Fastener schedule. Fasteners must follow the manufacturer’s published instructions and be placed at the required spacing.
- NFRC labeling and product compliance. The installed window should match the NFRC values on the permit application. Inspectors may ask to verify the label.
- Structural framing on modified openings. If the opening was changed, the header and framing are inspected separately before the final.
- Exterior and interior finishing at the opening. The trim, sealant, and finish should close the assembly so the weather barrier is continuous.
- Egress clearances on egress windows. Bedroom and other sleeping-room egress windows have specific opening dimension requirements. That’s a code issue, not a cosmetic one.
Detail-level failures tend to cluster around the sill and the exterior seal. A crew that races the flashing step and a crew that does it correctly look almost identical from the street, but the inspector knows where to look. If your installer can’t explain how they approach the sill flash detail, that’s a warning sign.
Doors add a wrinkle. Thresholds, weatherstripping, and door hardware all affect the assembly’s performance, and a door replacement has to be checked at the threshold as well as the frame. This is where a branded door system such as Mr-Glass or a premium line like Therma-Tru helps: the manufacturer’s published installation instructions become the reference document the inspector and installer both work from. When the instructions are aligned with the code checklist, the first inspection usually passes. When they aren’t, the correction cycle eats the schedule.
One structural point deserves a direct word. Any work that touches structural framing, load-bearing walls, or header sizing is work for a trained professional. We don’t recommend homeowners attempt structural work to save a permit fee. The risk isn’t just a failed inspection; it’s the safety of the opening itself.
HOA Architectural Review vs. County Permit: Two Parallel Tracks
Here’s a point many homeowners miss entirely. HOA architectural review and the Clark County building permit are two entirely separate processes. Neither satisfies the other, and a project isn’t complete until both are closed out. The county cares about code, structural safety, and energy performance. The HOA cares about appearance, consistency with the community’s design standards, and sometimes color, grille pattern, and frame style.
The order matters. In most Enterprise-area communities, the HOA review should happen before the install is scheduled, ideally before the county submittal. Why? Because HOA approval can require a specific product line, finish, or grille pattern that affects which window you buy. If you file the county permit first, then discover the HOA wants a different look, you may end up re-doing the permit paperwork for a different product specification.
- Review your CC&Rs and architectural guidelines. Look for window and door sections, which may name acceptable frame colors, grille patterns, and product categories.
- Submit the HOA architectural application. Include product samples or spec sheets, a rendering or elevation drawing, and any color or finish approvals. Some HOAs require neighbor notification.
- Get written approval before scheduling. Verbal approval isn’t enough. Keep the written record.
- File the Clark County permit with the HOA-approved product specs attached. This keeps the two tracks aligned.
- Complete the install and pass both inspections. The county inspection and the HOA’s final walk-through are separate visits.
This is where a brand-agnostic lineup pays off. If your HOA specifies a particular look, a contractor who carries multiple lines can find a compliance match without forcing you back to the HOA for an exception. Lines like ES Windows and CWS give us options to match the community standard. A single-brand dealer may not have that flexibility, which is when a homeowner ends up either changing the project or arguing with the board.
How Enterprise’s Desert Climate Shapes Window and Door Code Compliance
The Mojave environment is hard on windows and doors, and the code standards reflect it. Summer temperatures in Enterprise routinely push past 100 degrees, and winter nights can drop to the 30s. That swing is the whole reason SHGC and U-factor matter as much as they do.
Windows that underperform on SHGC will bake a west-facing room no matter what the air conditioning does. Windows that underperform on U-factor will let heat leak out on winter nights. Neither failure is a code violation if the product meets the 2021 IECC minimum, but the difference between meeting code and choosing the best product for a specific exposure is real.
Sun exposure is the other factor. In Enterprise, north- and east-facing openings fight a different battle than west- and south-facing ones. West-facing windows take the full afternoon sun and the thermal load that comes with it. A window that performs well on the north side of the house may be under-specced for the west side unless the SHGC is low enough. A specialist can help you match the product to the exposure, which is the difference between a window that meets code and one that actually does what you need.
Dust and wind are the two local factors that show up in door inspections. Door thresholds and weatherstripping take a beating in a windy desert, and a door that isn’t properly sealed at the threshold will let dust in during the monsoon season. The 2021 IECC standards for air leakage matter, and the field inspection checks the threshold and seal details on doors. A premium door system helps because the manufacturer’s installation instructions are designed to close the assembly correctly.
If you’re evaluating replacement windows for a west-facing wall in Enterprise, our window replacement team can walk you through the SHGC and U-factor trade-offs by exposure. And if you want a wider look at the local market, our guide to the Enterprise neighborhood covers how the housing stock and climate combine.
Common Mistakes to Avoid
- Filing with the City of Las Vegas instead of Clark County. Enterprise is unincorporated, so the city building department isn’t the issuing authority. Filing in the wrong office creates a delay before you’ve broken ground.
- Assuming a window swap doesn’t need a permit. Even like-for-like replacements typically follow a permit path in Clark County, and an unpermitted job can complicate an insurance claim or a future sale.
- Misclassifying a rough-opening change as like-for-like. Cutting a new opening or reshaping an existing one triggers a full building permit with structural review. Filing the streamlined version for a structural project will get caught at inspection.
- Skipping HOA review until after the install. HOA and county processes run in parallel; neither substitutes for the other. Getting HOA approval first means you’re not re-filing the county permit for a different product spec.
- Not bringing NFRC product specs to the submittal. Inspectors may want to verify the installed product matches the NFRC-labeled values on the permit application. Missing documentation is a common correction-notice cause.
- Assuming a window that meets your old code still meets the 2021 IECC. The energy-code minimums changed. A product that was compliant in a prior code cycle may not meet the current SHGC and U-factor standards.
- Choosing a single-brand contractor with a fixed lineup. If your project has a specific exposure, HOA style, or egress requirement, a specialist with multiple brands can match the product. A single-line dealer can only offer what they have.
See the difference
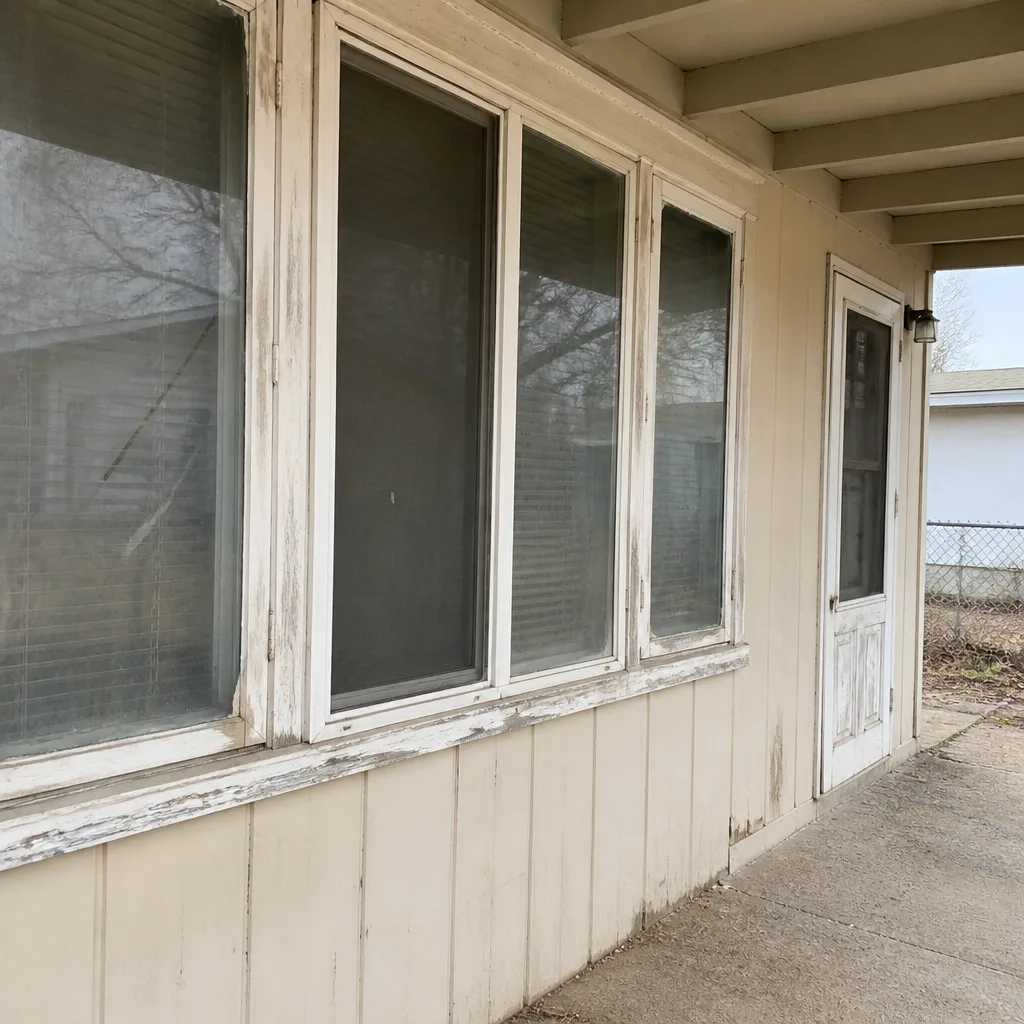 Before
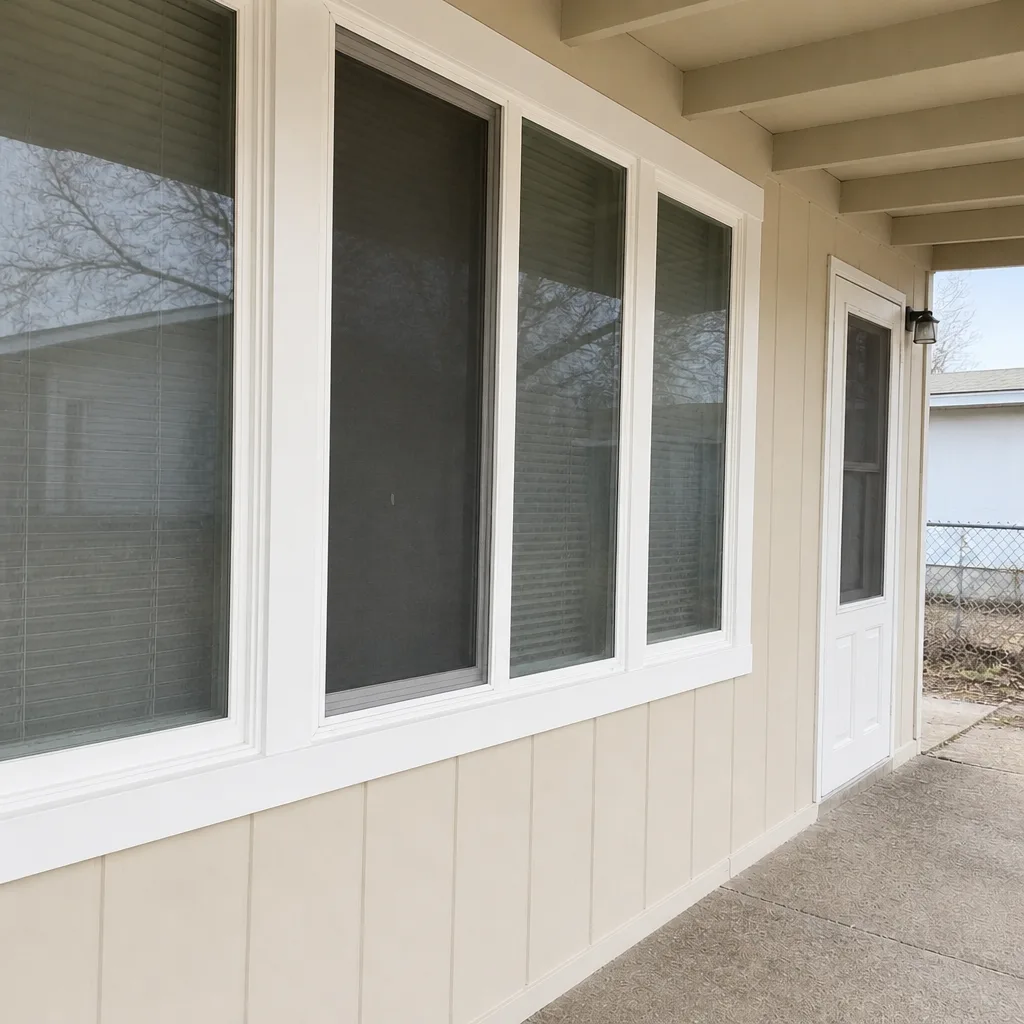 After
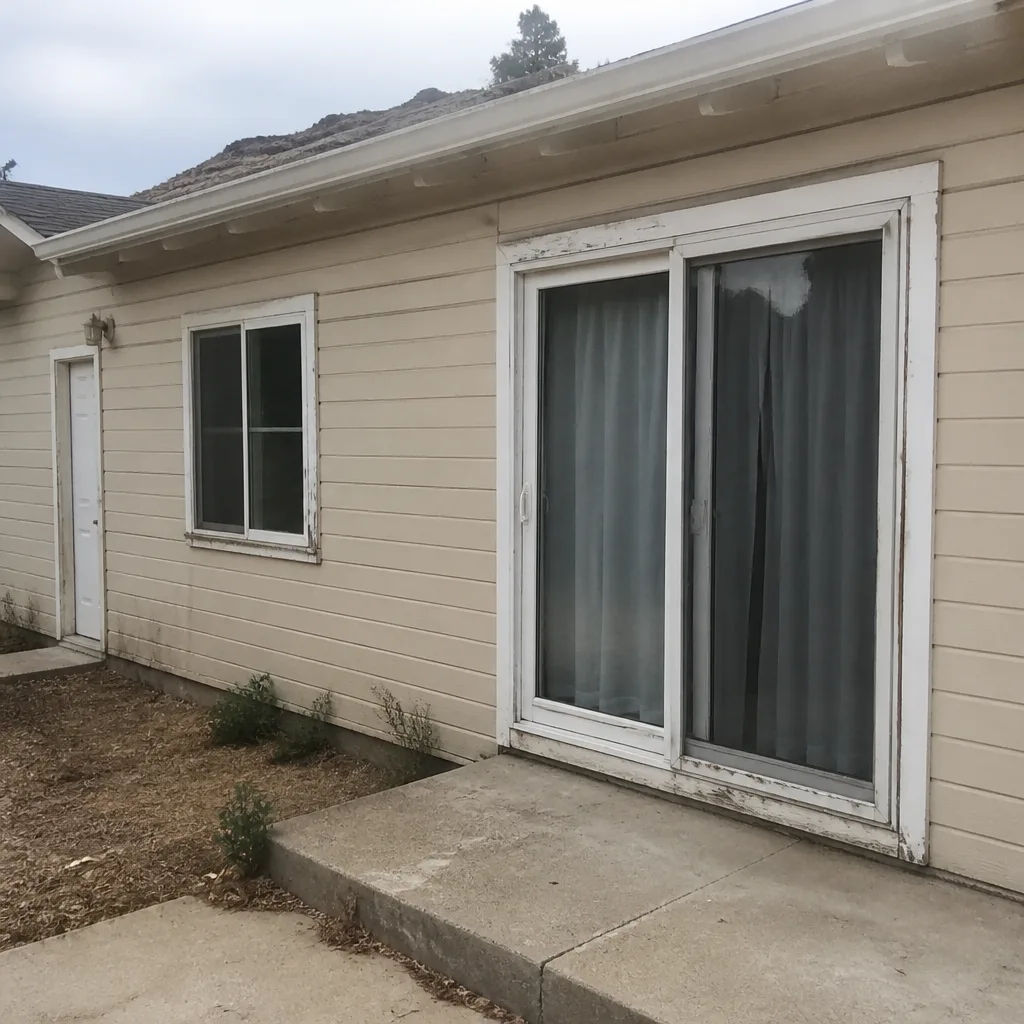 Before
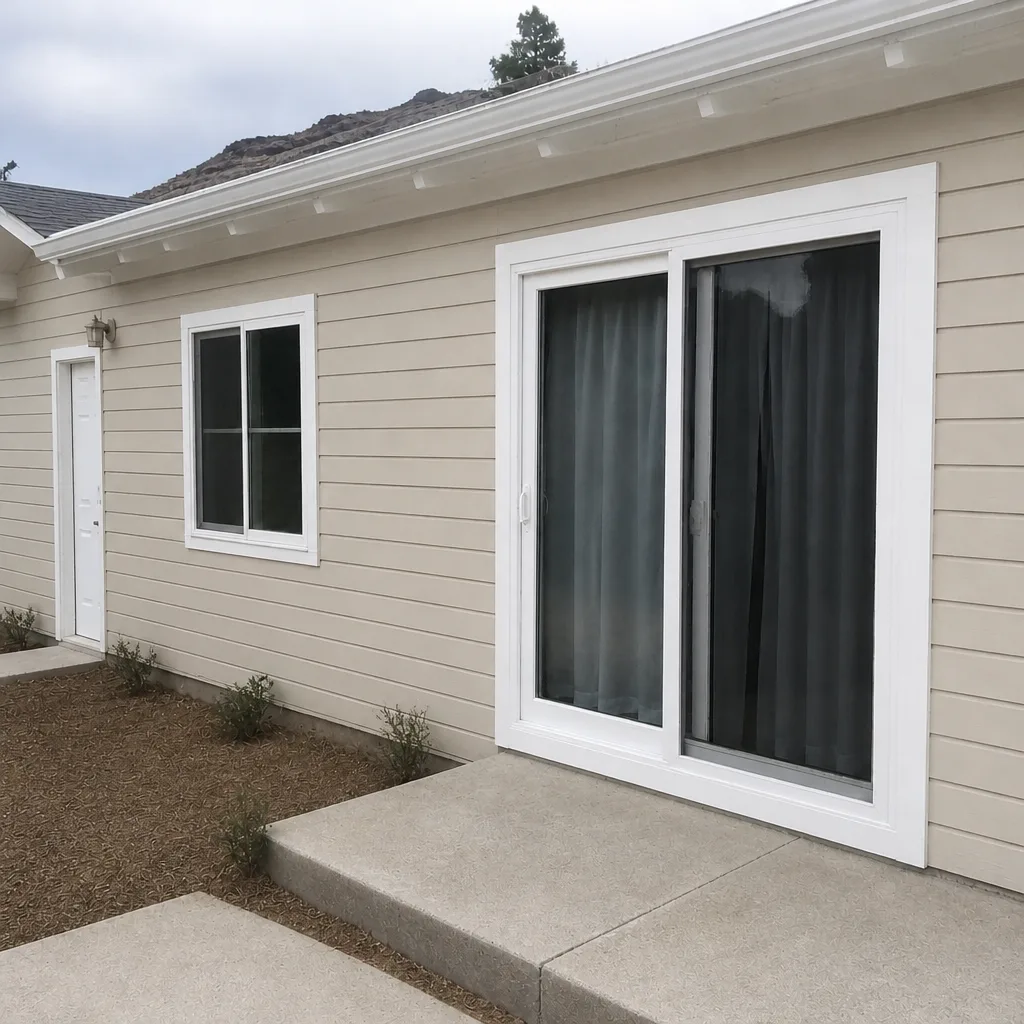 After
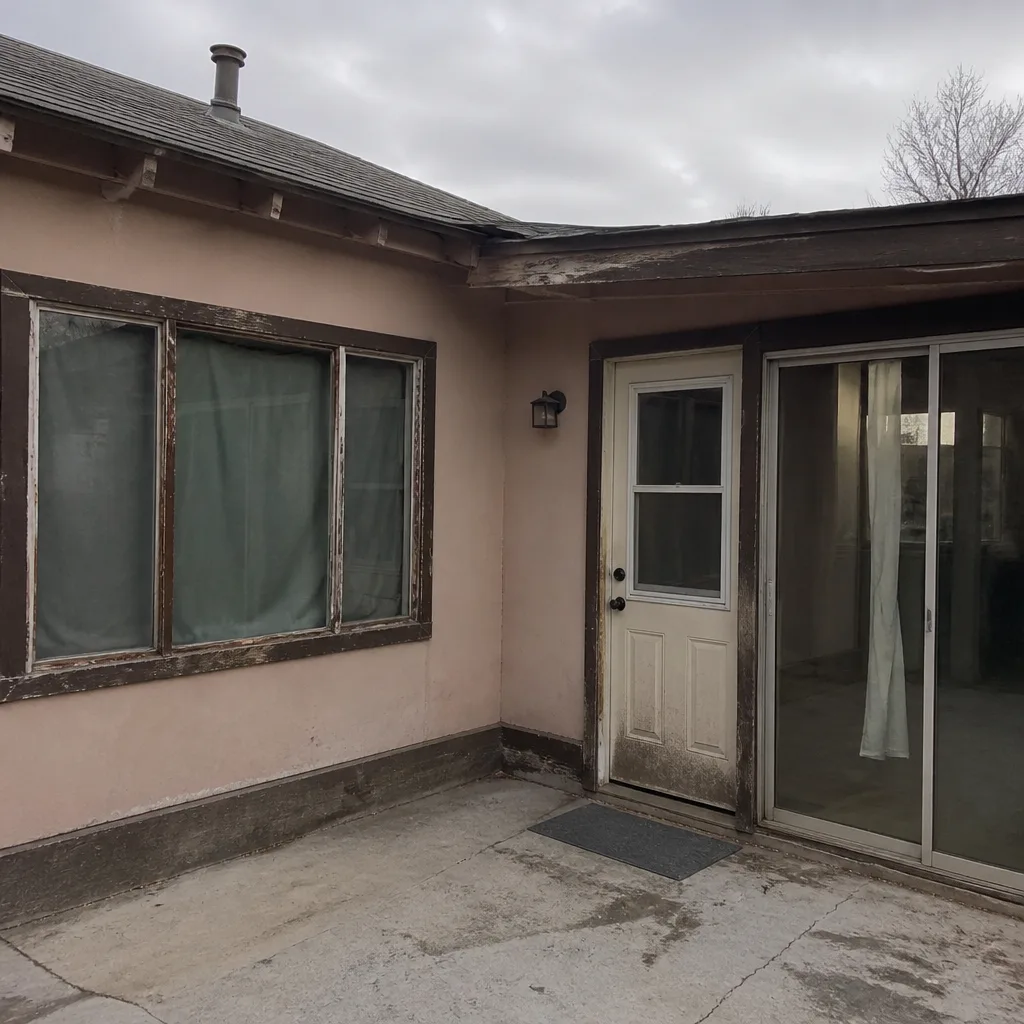 Before
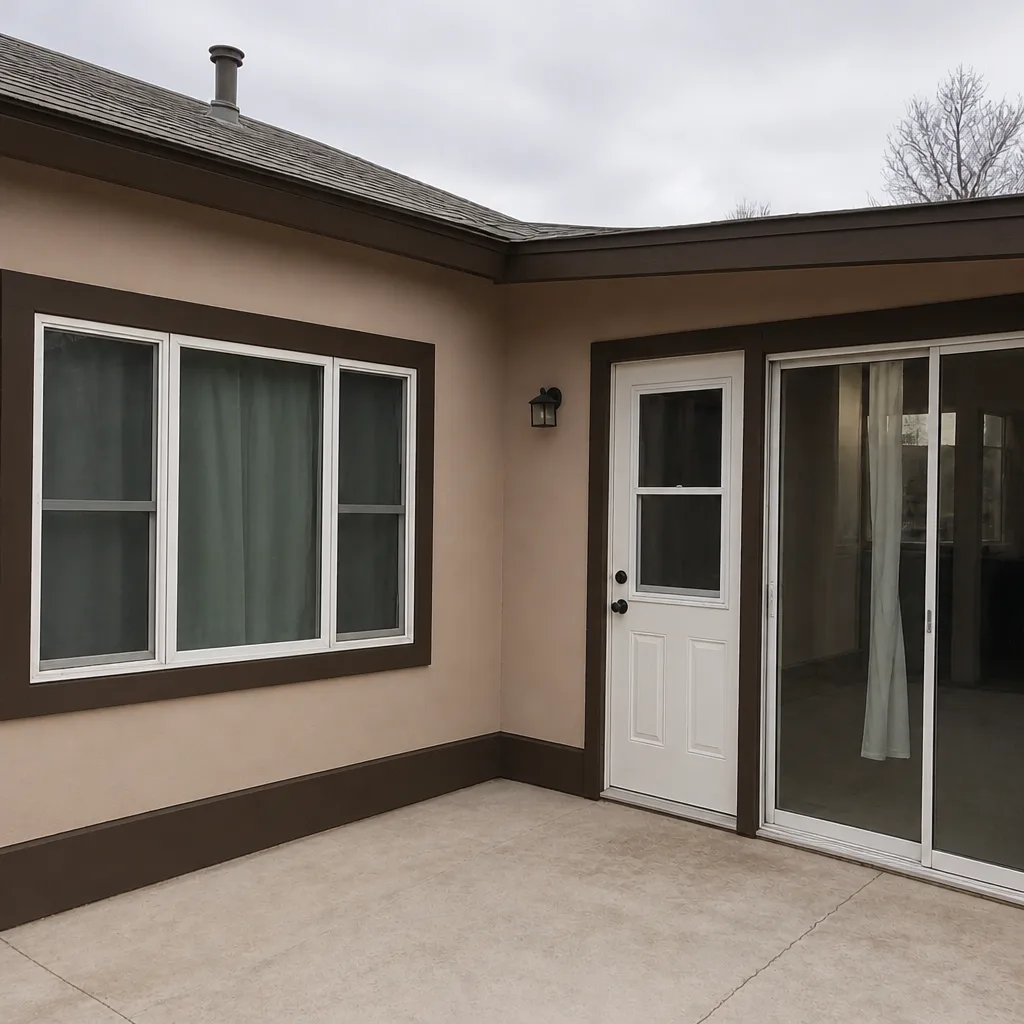 After
When to Call a Professional
Some parts of this process you can manage yourself: pulling the HOA guidelines, gathering the permit application, keeping the submittal documents organized. But anything touching the actual opening – the framing, flashing, structural header, or rough-opening change – is work for a trained professional. We don’t recommend homeowners attempt structural framing changes to save a permit fee. The risk isn’t just a failed inspection; it’s the safety and integrity of the opening.
You also want a professional in the room when the project is a rough-opening modification, when an HOA has strict architectural standards, when you’re replacing a west-facing window in an older Enterprise home, or when the submittal paperwork is keeping you from filing. Our team at Enterprise Windows & Doors offers free estimates in Enterprise. We answer 24/7. Call (877) 558-4821 to schedule your free estimate. Fast dispatch from 7am to 7pm, Sunday through Friday. Our technicians have up to 11 years of experience.
Frequently Asked Questions
Yes. In Enterprise, window replacements typically require a permit from Clark County Development Services, not the City of Las Vegas. Like-for-like replacements generally follow a streamlined permit path, while any change to the rough opening requires a full building permit with structural review. Call (877) 558-4821 for a free estimate and we’ll walk you through which track applies.
Clark County Development Services. Enterprise is an unincorporated township governed by the county, not the City of Las Vegas or Henderson. That means the county issues the permit, conducts plan review, and performs the field inspection. Filing with the wrong jurisdiction is one of the most common permit mistakes in Enterprise.
Like-for-like means the new window fits the existing opening without cutting the framing, resizing the opening, or changing the header. Rough-opening modification means you’re changing the size or shape of the opening, which triggers a full building permit and structural review. Homeowners often misclassify a rough-opening change as like-for-like, which causes problems at inspection.
Yes. Nevada adopted the 2021 International Energy Conservation Code, which sets minimum U-factor and SHGC requirements for replacement windows in Climate Zone 3B, the designation for Enterprise and the Las Vegas Valley. The NFRC label on each window documents the values. If your contractor can’t produce NFRC-compliant product specs, that’s a red flag.
No. They’re two separate processes that both have to be satisfied. The county cares about code, structural safety, and energy performance. Your HOA cares about appearance, color, and consistency with community standards. Neither substitutes for the other, and a project isn’t complete until both are closed out. Getting HOA approval before you file the county permit keeps the two aligned.
Yes. Because we focus exclusively on windows and doors, we’re familiar with how Clark County submittals work for both like-for-like replacements and rough-opening modifications, and we can help you sort out the HOA and county tracks in one conversation. We carry brands including CWS and ES Windows, so we can match the product to your exposure, HOA requirements, and energy-code needs. Call (877) 558-4821 for a free estimate.
The Bottom Line
Enterprise’s permitting picture comes down to three facts. First, Clark County Development Services issues your permit, not the City of Las Vegas, because Enterprise is unincorporated. Second, like-for-like replacement and rough-opening modification are different permit categories, and misclassifying yours is the most common cause of inspection delay. Third, HOA architectural review and the county permit are parallel processes that both have to be closed out, and HOA approval should happen before the install is scheduled. Add Nevada’s 2021 IECC adoption to the picture and the product choice matters as much as the paperwork. The county permit record is what proves the work was done right, and a specialist who understands both the code and the product is the easier path.
Our team at Enterprise Windows & Doors is here to help you match the right product to your home. Call (877) 558-4821 for a free estimate. We answer 24/7. Fast dispatch from 7am to 7pm, Sunday through Friday.
Written by the team at Enterprise Windows & Doors.